Which homes are most at risk for mold
Which homes are most at risk for mold growth: those with documented water history, poor site drainage, or 1980s–90s construction — a documented past leak outweighs every building characteristic combined.
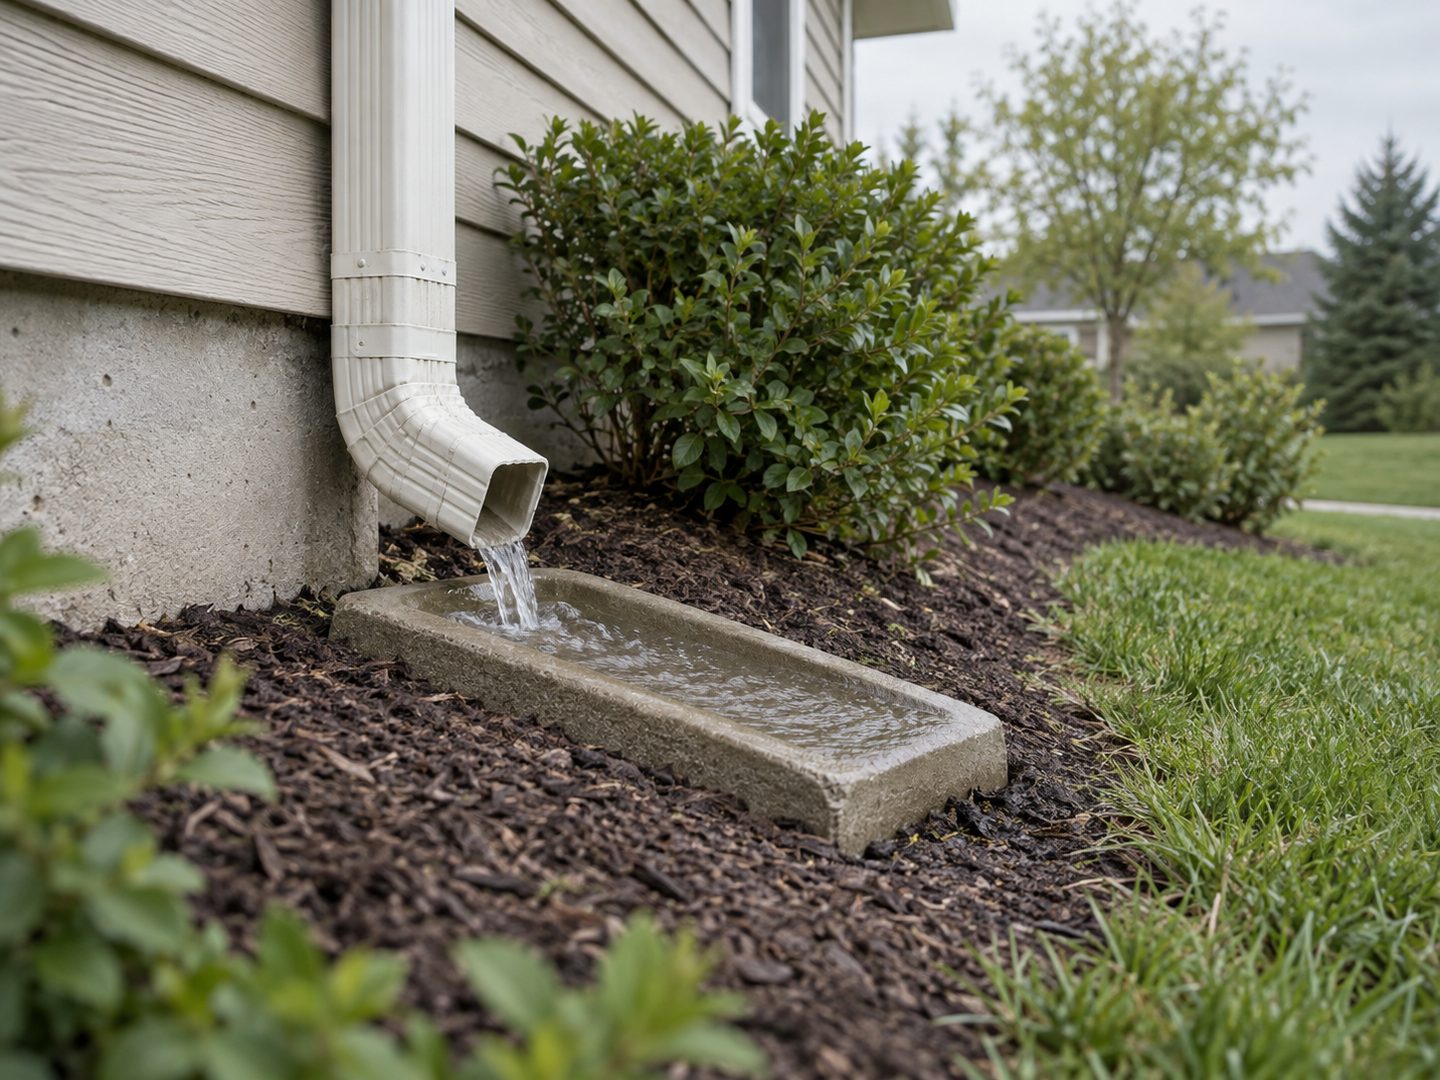
What moves a score, in order
| Driver | Weight in the model | Visible on a listing? | What it actually means |
|---|---|---|---|
| Disclosure and event history | 45 of 100 points | No — but the form is obtainable before you buy | A filed disclosure or hazard record describing water intrusion at this address. The largest module in the model, because it is evidence about this building rather than inference about buildings like it. |
| Building vulnerability | 25 of 100 points | Partly — era, roof form and cladding are in the photos | Construction era, exterior materials, roof geometry and below-grade space, combined into one figure. |
| Regional moisture burden | 20 of 100 points | No — it is the region, not the house | Humidity 8 points, annual rainfall 5, flood exposure 4, storm exposure 3. Every property in a postal code starts from the same figure. |
| Terrain and drainage | 10 of 100 points | Rarely — needs the site, not the listing | Where the building sits relative to its surroundings. A depression or valley position scores 8 of the 10; low-lying ground scores 6. |
| Occupant observations | Up to 20 additional points | No — only the people living there can supply it | Structured answers about what is seen, smelled and repeatedly repaired. Added after purchase, and the only input from inside the house. |
Construction era, ranked worst to best
| Era | Base vulnerability | Why |
|---|---|---|
| 1990s | 19 | Tightened envelopes without matched mechanical ventilation, alongside barrier EIFS, polybutylene supply lines and complex roof geometry. The worst era in the model. |
| 1980s | 17 | The start of the tightening trend, plus the first wave of synthetic stucco and hardboard cladding. |
| pre-1940 | 16 | Old materials and detailing, but leaky assemblies that dry in both directions. Water that gets in usually leaves. |
| 1970s | 15 | Post-oil-crisis insulation retrofits into assemblies never designed for them, and aluminium branch wiring. |
| 1940s | 14 | Wartime and immediate post-war material substitutions, on otherwise forgiving construction. |
| 2000s | 14 | Better codes than the 1990s, still carrying complex rooflines and, in a specific window, contaminated imported drywall. |
| 1960s | 13 | Early below-grade living space, often without a capillary break. |
| 1950s | 12 | Simple rooflines, modest envelopes, generally forgiving. |
| 2010s | 9 | Modern envelope codes with ventilation requirements that match them. |
| 2020s | 6 | Current codes. The lowest base vulnerability in the model. |
Specific building characteristics, by how much they add
| Characteristic | Raw weight | Visible on a listing? |
|---|---|---|
| Barrier EIFS / synthetic stucco | 20 | Often — it is in the exterior photos, though it is hard to tell barrier from drainable |
| Contaminated imported drywall | 20 | No — era and provenance only |
| Polybutylene supply piping | 18 | No — sometimes disclosed, otherwise found at the shut-off |
| Aluminium branch wiring | 16 | No |
| Hardboard / composite siding | 12 | Yes |
| Flat roof with drainage issues | 12 | Yes |
| Roof problems, disclosed | 12 | No — from the disclosure |
| Complex roof geometry / flashing risk | 10 | Yes |
| Basement water intrusion history | 10 | No — from the disclosure |
| Missing or failed flashing | 10 | Sometimes, in close exterior photos |
| Wood siding | 8 | Yes |
| Site drainage defects | 8 | No |
| Below-grade living space | 6 | Yes |
| Documented water intrusion | 6 | No — from the disclosure |
| Crawl space | 5 | Yes |
| Unfinished below-grade space | 4 | Yes |
The ordering is the finding
Most advice about which homes are prone to mold starts with the building: old houses, basements, flat roofs. The model puts the building second. What is on the record about a specific address is worth 45 points; everything about how it was built is worth 25.
That is not a modelling preference, it is what evidence is worth. A 1990s house with synthetic stucco is a category of building that fails in a known way — a real signal, and still an inference. A disclosure describing a basement that took water in 2019 is a fact about that house. Weighting the inference above the fact would produce a score that reads well and predicts worse.
The practical consequence for anyone assessing a property is that the disclosure form is the highest-value document available, and it is obtainable before committing to anything.
Why 1990s stock is the worst era
This is the part people argue with, and it is worth arguing with. The intuition is that older means wetter, and for most building problems that holds.
It does not hold for moisture, because drying capacity matters as much as water entry. A pre-war house has uninsulated cavities, single glazing and an envelope full of unintended air paths. Water that gets in has somewhere to go and usually goes. The 1990s closed those paths without reliably adding the mechanical ventilation to replace them, and did so during the peak years of barrier EIFS, polybutylene supply lines and roof geometry with far more valleys and penetrations than a simple gable.
The result is a building that holds water where an older one would have shed it, and hides the fact until something is visibly wrong.
What you cannot see, and what to do about it
Roughly half the weight in the model sits in things no listing shows: the disclosure history, the site drainage, the supply piping, the wiring. Photographs are good at cladding, roof shape and whether there is a basement, and blind to everything that decides whether water arrives and stays.
That asymmetry is worth planning around rather than lamenting. Ask for the disclosure form early — it carries the heaviest single module. Walk the perimeter and watch which way the ground slopes, which takes two minutes and settles a 10-point module. Find the main shut-off and look at the pipe colour. None of that requires a professional, and all of it addresses weight that photographs cannot reach.
How weights are applied in practice
The figures in the third table are raw weights, not points added to a score. Each is multiplied by how firmly the factor is established: a characteristic confirmed by an inspection counts for a quarter more than one confirmed on paper, one inferred from the building's cohort counts for seven tenths, and one merely suspected counts for four tenths.
The adjusted total is then normalised into the 25 points Building Vulnerability is worth. So a house with three suspected characteristics does not out-score a house with one confirmed serious one, which is the behaviour you want from a model that is often working with incomplete records.
Questions people ask
- Are old houses more prone to mold?
- Not in this model. Pre-1940 stock carries a base vulnerability of 16 against 19 for the 1990s. Older assemblies leak, which also means they dry; the tighter buildings of the late twentieth century hold water instead.
- Does having a basement make a house high risk on its own?
- No. Unfinished below-grade space adds 4 and finished living space adds 6, against 45 points available for documented water history. A dry basement on well-drained ground is a minor factor.
- Which single characteristic adds the most?
- Barrier EIFS and contaminated imported drywall, at 20 each. Both are era-specific: barrier EIFS peaked in the 1990s, the drywall issue is confined to a narrow window in the 2000s.
- What can I check myself before an inspection?
- The disclosure form, which carries the heaviest module. Which way the ground slopes at the foundation. The supply pipe colour at the shut-off. Roof geometry and cladding from the photos. That covers a large share of the weight for nothing.
- Do these weights change?
- They change when the model is retuned, and the scoring version is stored with every score so a report can tell whether it was produced by the current model or an older one.